
Address
2505 Sanders Court, Bedford, TX
Price
$ 499,000
Property Attributes
- MLS#21377821
- TypeSingle Family
- Listing Status Active
- CountyTARRANT
- CityBedford
- NeighborhoodSanders Add
- Zip76021
- StyleTraditional
- Year Built2014
- Taxes$ 7785
- Price$ 499,000
- Bedrooms3
- Full Bathrooms2
- Half Bathrooms0
- Sqr Footage2087
- Lot Size0.128 Acres
Data Source:
North Texas Real Estate Info Systems (NTREIS)
Property Description
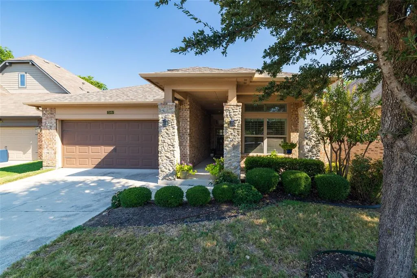
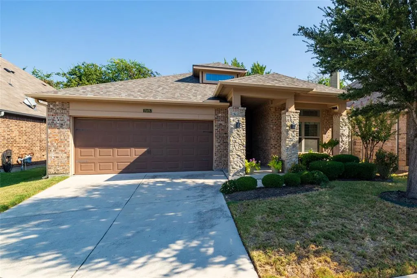
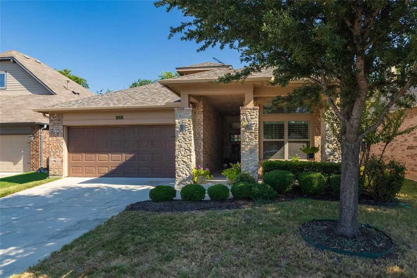
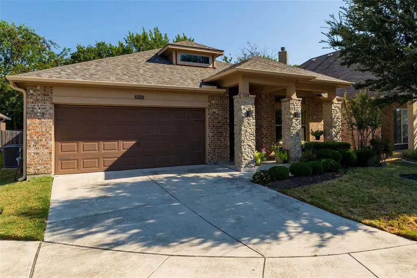
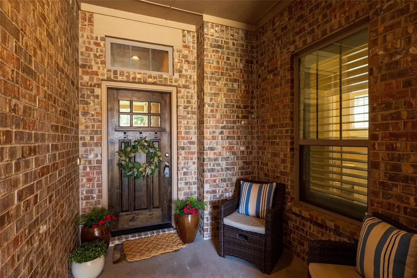
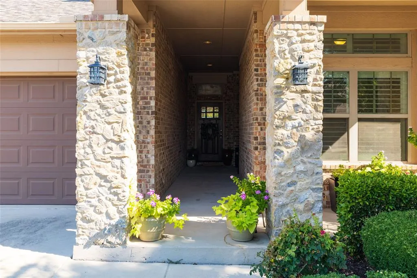
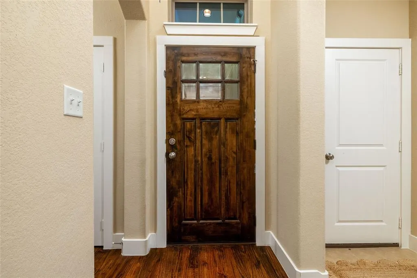
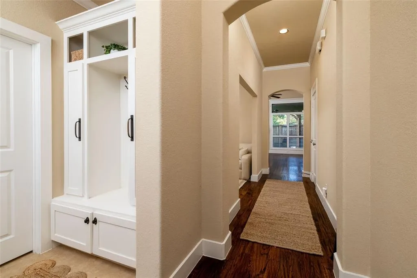
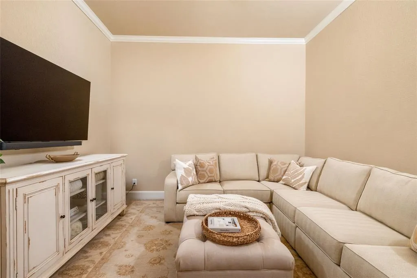
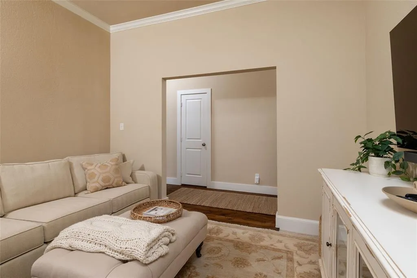
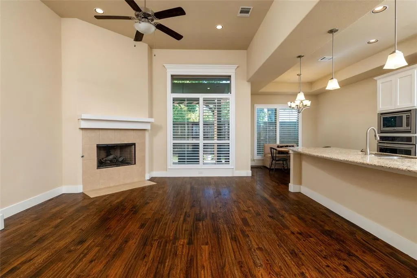
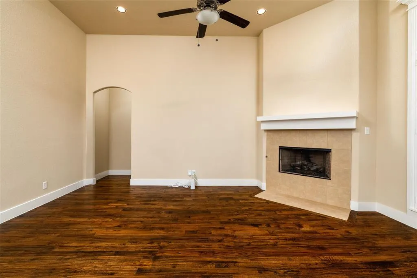
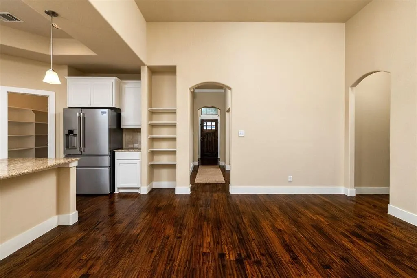
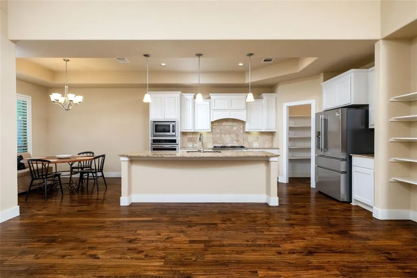
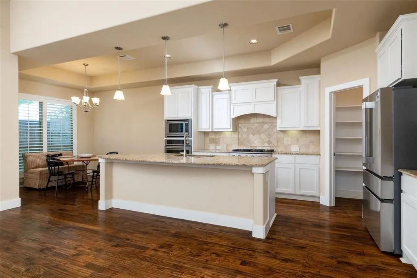
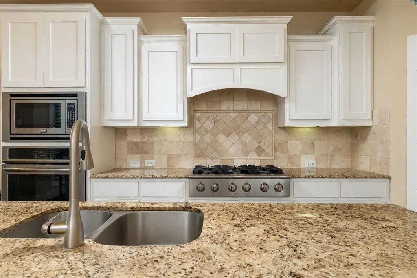
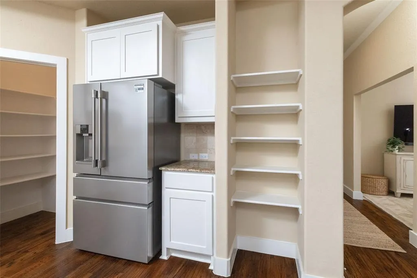
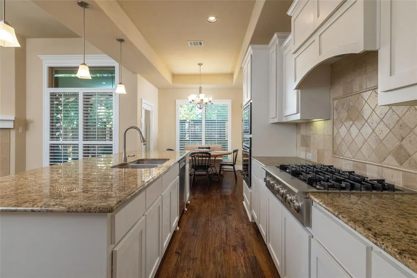
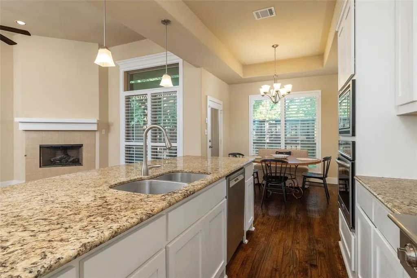
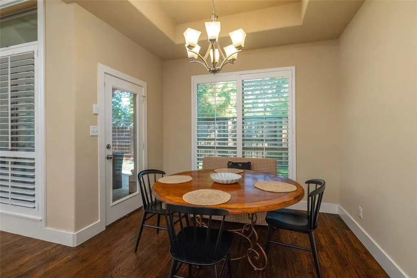
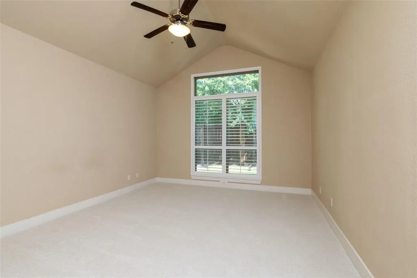
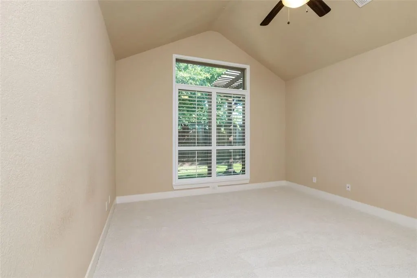
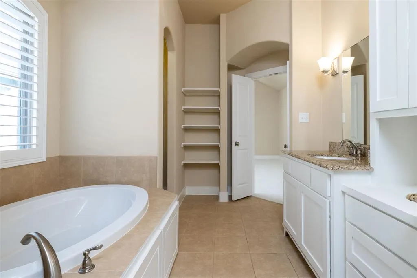
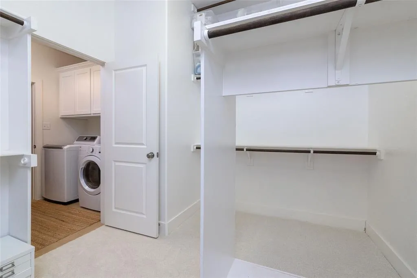
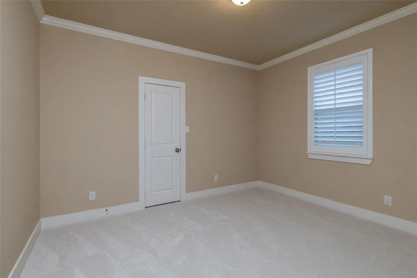
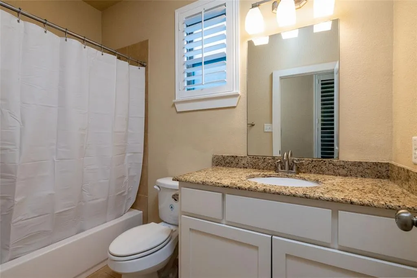
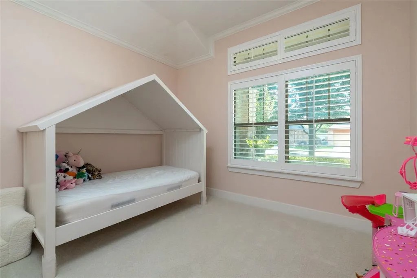
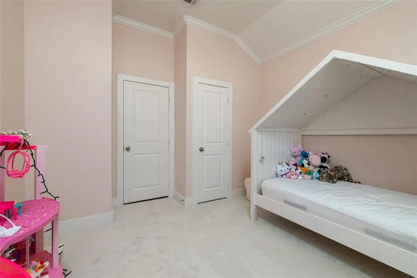
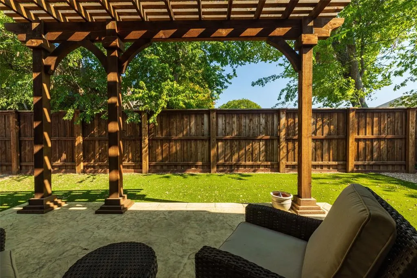
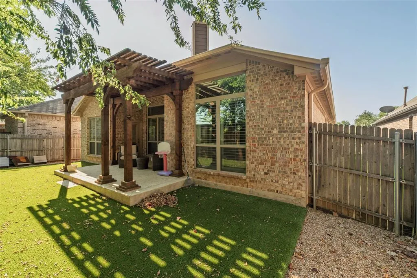
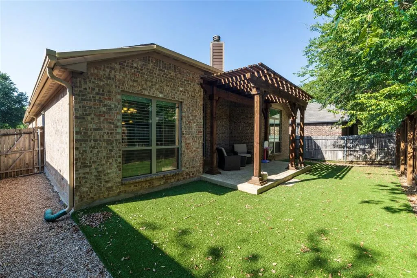
Set within a quiet cul-de-sac in Bedford, this exceptional residence presents an inviting blend of refined craftsmanship, comfort, and effortless livability. Thoughtfully designed by a custom home builder, the property offers an elevated sense of quality rarely found in today’s market. The home’s open-concept floor plan creates a. welcoming environment, allowing everyday living to flow seamlessly from one space to the next. Beautiful real wood flooring lends warmth and sophistication throughout the main living areas, complemented by plantation shutters that provide timeless architectural character while offering privacy and light control. At the heart of the home, the thoughtfully appointed kitchen is equipped with high-end appliances, creating a sophisticated setting for both everyday meals and memorable gatherings. Its connection to the living and dining spaces makes entertaining effortless while maintaining a comfortable sense of intimacy. The bedrooms offer a peaceful retreat, featuring brand-new carpeting for a soft and luxurious feel underfoot. Each space has been carefully maintained, reflecting the home’s overall attention to detail and pride of ownership. Step outside to discover a backyard designed for low-maintenance enjoyment. Premium artificial turf provides a lush, consistently manicured appearance without the upkeep of traditional grass, while the covered back patio and pergola create an inviting outdoor living area ideal for morning coffee, afternoon relaxation, or evening entertaining. Positioned on a peaceful cul-de-sac, the property offers a desirable combination of tranquility and convenience. Every element, from the custom construction and elegant finishes to the thoughtfully designed outdoor spaces, contributes to a residence that feel genuinely comfortable. This is more than a beautifully appointed house, it is a distinctive home created for those who appreciate quality, thoughtful design, and an elevated approach to everyday living.
| Elementary School |
|---|
| Meadowcrk Elementary School |
| Price History | |
|---|---|
| 9/4/2026 | Listed $499,000 |
General Features
| Heating | Central |
|---|---|
| Cooling | Central Air |
| Utilities | City Sewer,City Water,Electricity Connected,Individual Gas Meter |
| Possession | Closing/Funding |
| Roof | Composition |
| Appliances | Dishwasher,Disposal,Electric Oven,Gas Cooktop,Microwave,Vented Exhaust Fan |
| Assoc Fees | 150 |
| Number of Garage Spaces | 2 |
| School District | Hurst-Euless-Bedford ISD |
| HOA Fee Includes | Management Fees |
| Year Built | 2014 |
| Architectural Style | Traditional |
| Levels | One |
| Unexempt Taxes | 7785 |
| Will Subdivide | No |
| Property Subtype | Single Family Residence |
| Subdivision Name | Sanders Add |
| Transaction Type | For Sale |
| Occupant Type | Owner |
| County | Tarrant |
| Property Type | Residential |
| Security Features | Smoke Detector(s) |
| Construction Materials | Brick,Rock/Stone,Siding |
| Association Fee Frequency | Annually |
| Year Built Details | Preowned |
| HOA Type | Mandatory |
| Full Baths | 2 |
| Status | Active |
| Directions | Use navigation |
| City | Bedford |
| Elementary School Name | Meadowcrk |
| High School | Trinity |
| Elementary School | Meadowcrk |
| Virtual Tour URL Unbranded | https://www.propertypanorama.com/instaview/ntreis/21377821 |
| Standard Status | Active |
| Junior High School | Harwood |
| Listing Terms | Cash,Conventional,FHA,Fixed,VA Loan |
Interior Features
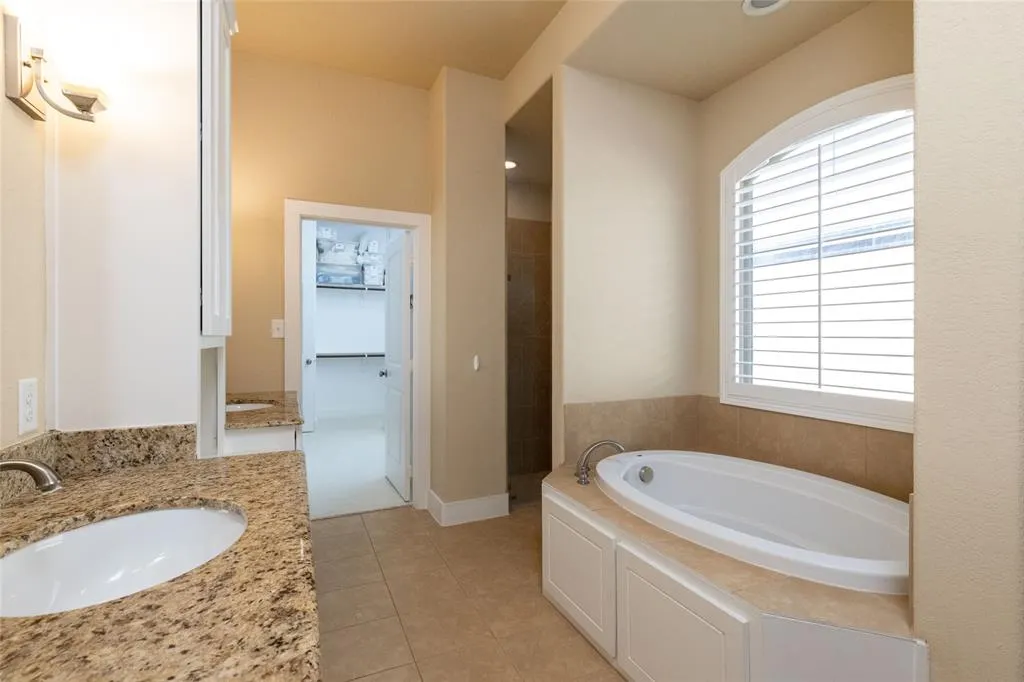
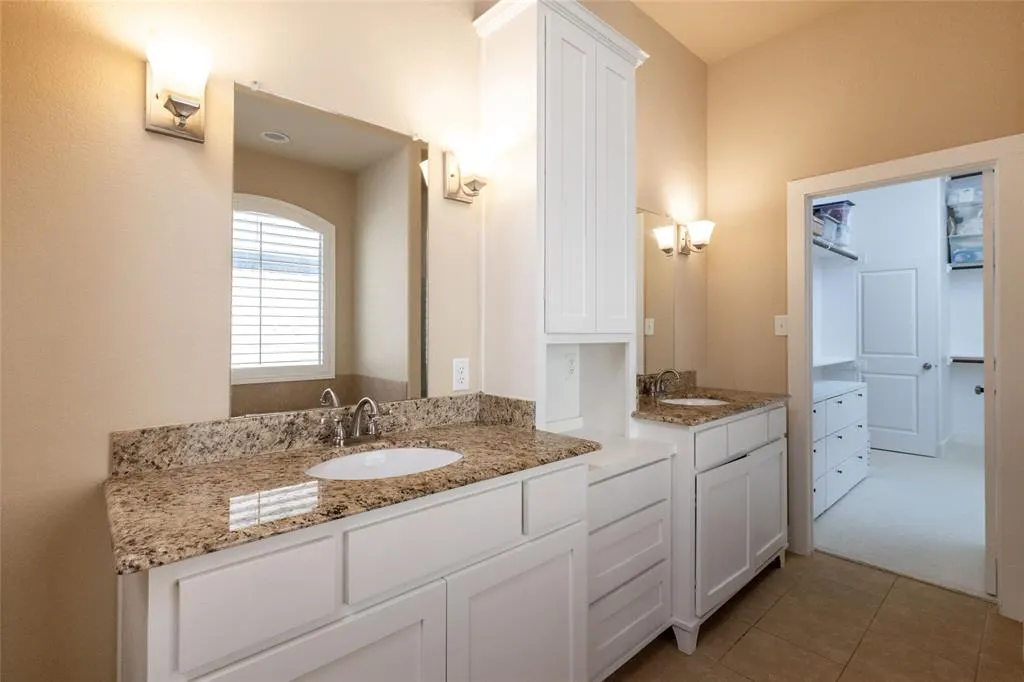
| Interior Features | Cable TV Available,Chandelier,Decorative Lighting,Flat Screen Wiring,Granite Counters,High Speed Internet Available,Kitchen Island,Open Floorplan,Pantry,Walk-In Closet(s) |
|---|---|
| Flooring | Carpet,Ceramic Tile,Wood |
| Fireplace Features | Living Room |
| Fireplaces Total | 1 |
| Dining Areas | 1 |
| Living Areas | 2 |
| Room Count | 7 |
| Lock Box Type | Combo |
| Total Bedrooms | 3 |
| Total Baths | 2 |
| Window Features | Shutters |
| Laundry Features | Electric Dryer Hookup,Utility Room,Full Size W/D Area |
Exterior Features
| Exterior Features | Covered Patio/Porch |
|---|---|
| Lot Features | Cul-De-Sac |
| Fencing | Wood |
| Soil Type | Unknown |
| Garage Length | 21 |
| Garage Width | 19 |
| Parking Features | Driveway,Garage,Garage Door Opener |
| Lot Size | Less Than .5 Acre (not Zero) |
| Covered Spaces | 2 |
| Foundation | Slab |
| Lot Size Area | 0.1280 |
| Lot Size Units | Acres |
| Structural Style | Single Detached |
| Garage Y/N | Yes |
| Lot Size Square Feet | 5575.6800 |
| Lot Size Acres | 0.1280 |
| Patio And Porch Features | Covered |
| Attached Garage Y/N | Yes |
Amenities
- Foreclosure
- Views
- Short Sale
- New Construction
- Adult 55+
- Lease To Own
- No HOA Fees
- Furnished
- Primary On Main
- Air Conditioning
- Seller Finance
- Green
- Fixer Upper
- Horse
- Golf
- Fireplace
- Deck
- Garage
- Basement
- Pool
Property vs Single Family Average in 76021
Price
Taxes
Year Built
Visits
 © 2026 North Texas Real Estate Information Systems, Inc. All rights reserved. Disclaimer: All information deemed reliable but not guaranteed and should be independently verified. All properties are subject to prior sale, change or withdrawal. Neither listing broker(s) nor SIGNATURE REAL ESTATE GROUP shall be responsible for any typographical errors, misinformation, misprints and shall be held totally harmless. The database information herein is provided from and copyrighted by the North Texas
