
Price Reduction
Address
7720 Sweet Sorghum Street, Joshua, TX
Price
$ 439,000
Property Attributes
- MLS#21303992
- TypeSingle Family
- Listing Status Active
- CountyJOHNSON
- CityJoshua
- NeighborhoodSilo Mills Ph Ib
- Zip76058
- StyleTraditional
- Year Built2023
- Taxes$ 7257
- Price$ 439,000
- Bedrooms4
- Full Bathrooms2
- Half Bathrooms1
- Sqr Footage2622
- Lot Size0.206 Acres
Data Source:
North Texas Real Estate Info Systems (NTREIS)
Property Description
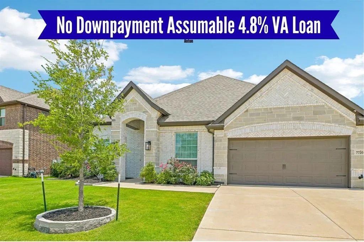
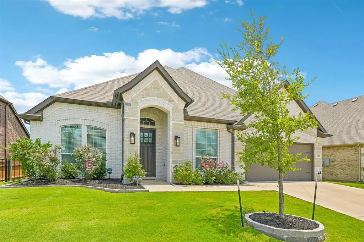
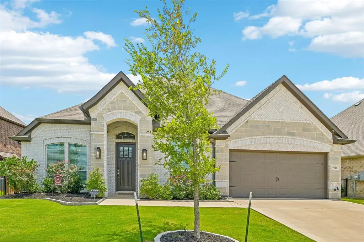
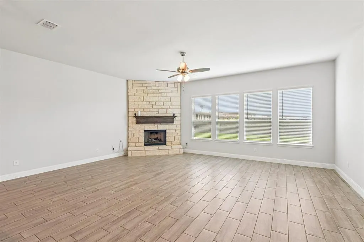
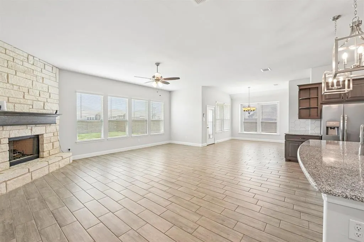
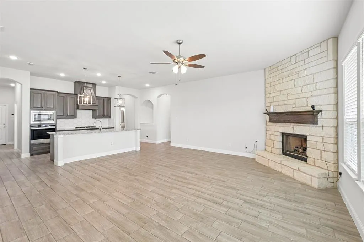
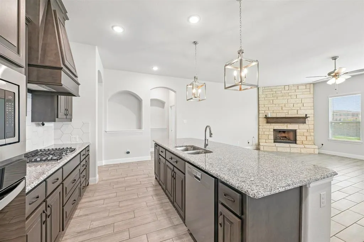
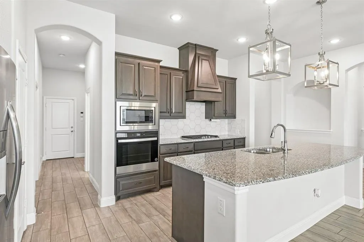
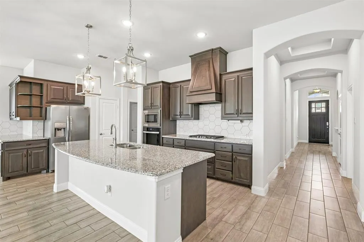
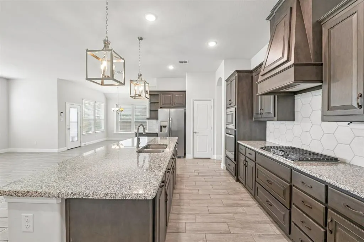
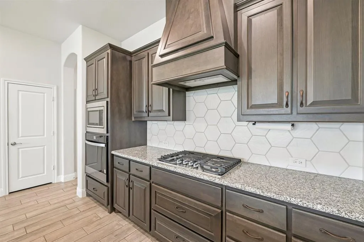
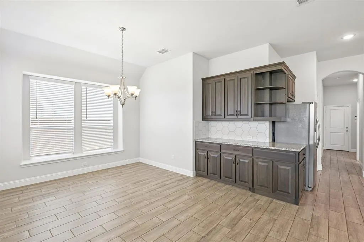
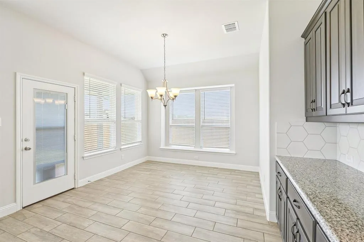
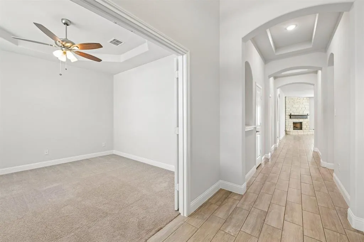
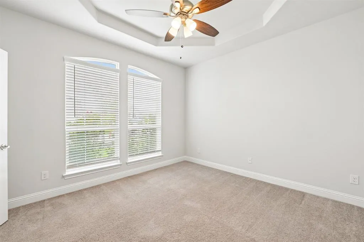
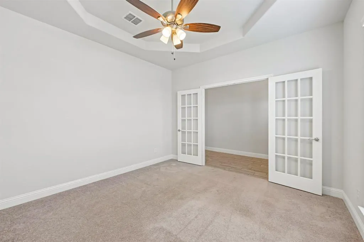
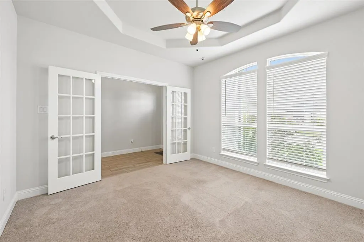
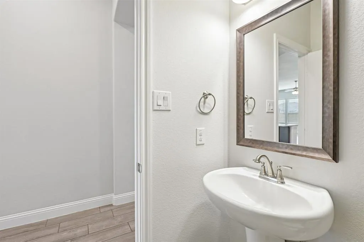
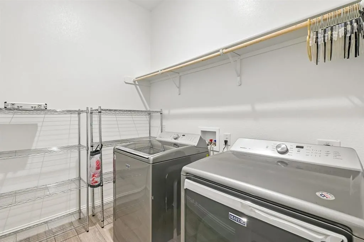
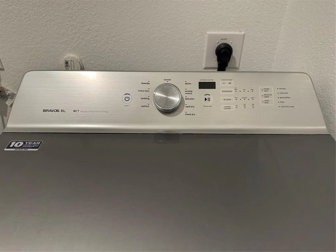
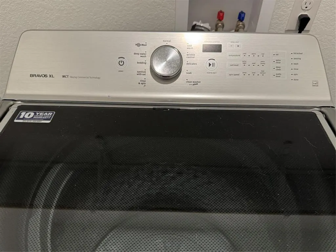
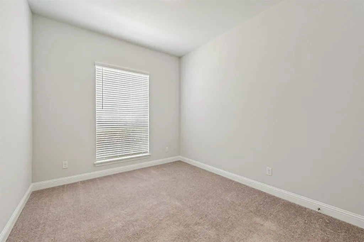
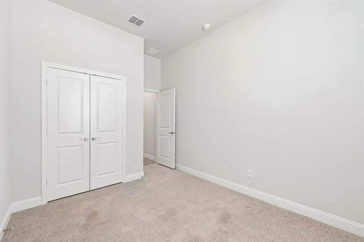
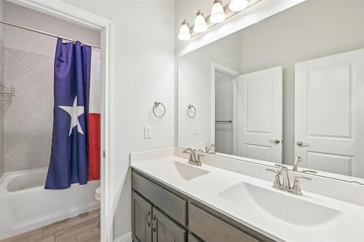
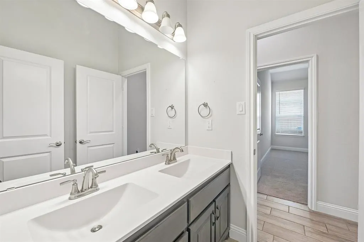
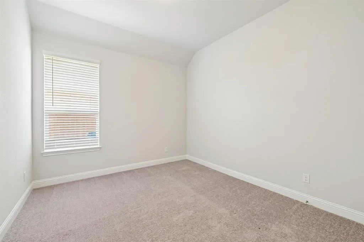
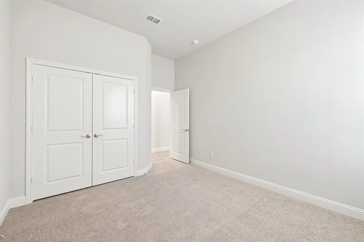
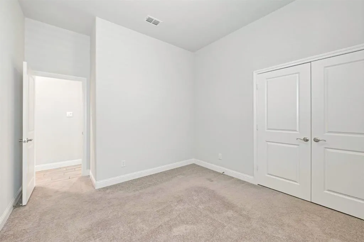
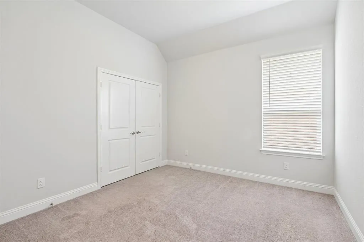
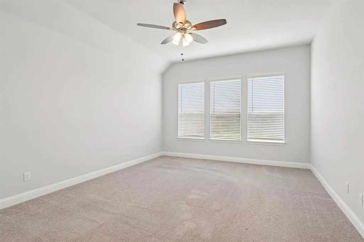
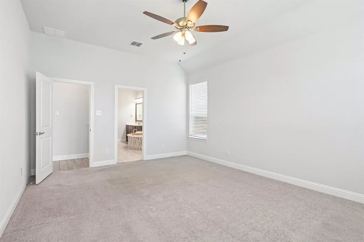
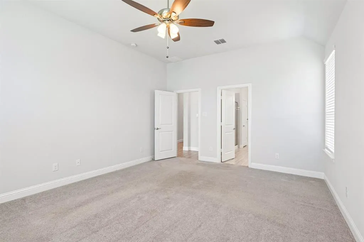
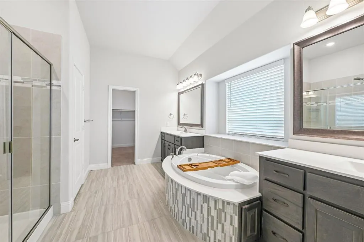
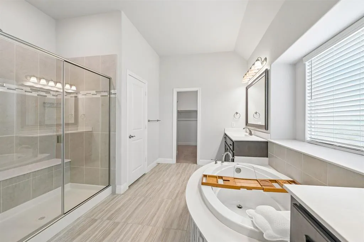
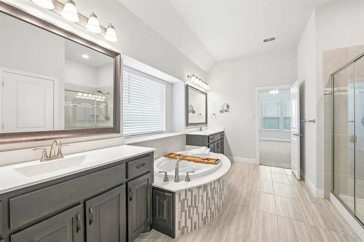
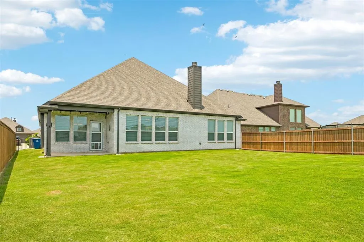
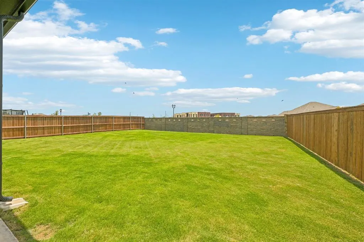
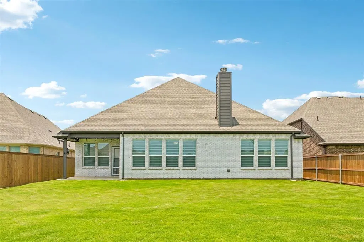
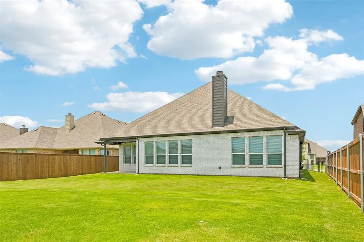
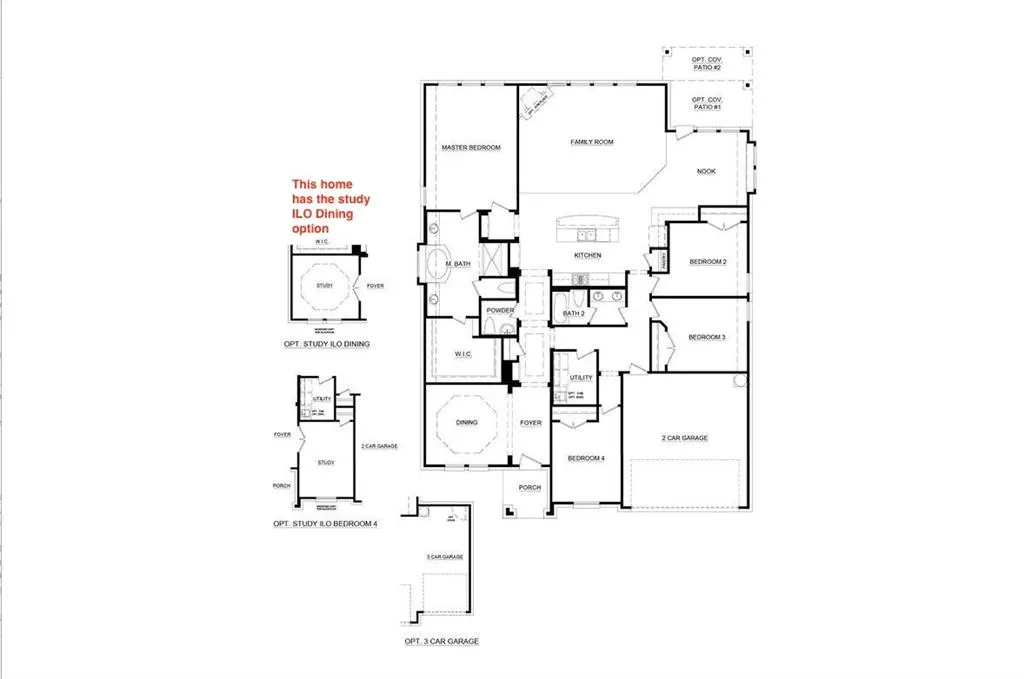
This home is being offered with a no money down assumable VA loan at a 4.8% interest rate, creating a rare opportunity for qualified buyers. Don’t miss out on this one of a kind opportunity. Welcome to 7720 Sweet Sorghum Street in the highly desired Silo Mills community. Built in 2023 by Antares Homes, this nearly new home features one of their popular single-story, four-bedroom floor plans, a layout that is no longer available to build in the neighborhood. With 4 bedrooms, 2.5 baths, a dedicated office, and 2,622 square feet, it offers a hard-to-find combination of space and single-story living. The open floor plan features a spacious living room with a gas fireplace and a large kitchen with an oversized island, granite countertops, built-in cabinetry, pantry, gas appliances, and plenty of room to gather. Refrigerator, washer, and dryer convey. The private primary suite includes dual sinks, separate vanities, a garden tub, separate shower, and a generous walk-in closet. Outside, enjoy a covered back patio, private fenced yard, sprinkler system, and access to Silo Mills amenities including a community pool, playground, fishing, lake, and jogging and bike paths. One of the best parts? The Godley ISD elementary school is right out the back door, so you can watch your kiddos walk to school. You’re also just minutes from the Chisholm Trail Parkway, with downtown Fort Worth about 30 minutes away. Enjoy small-town living with convenient access to the city, plus nearby shopping, amenities, and everyday essentials. Owner is the listing agent.
| Elementary School |
|---|
| Pleasant View Elementary School |
| Price History | |
|---|---|
| 6/26/2026 | Listed $445,000 |
| 9/4/2026 | 2$439,000 |
General Features
| Heating | Central,Electric,Fireplace(s),Heat Pump,Natural Gas,Zoned |
|---|---|
| Cooling | Central Air,Electric,Zoned |
| Utilities | Cable Available,Co-op Water,Community Mailbox,Electricity Connected,Individual Gas Meter,Individual Water Meter,MUD Water,Natural Gas Available,Outside City Limits,Sidewalk,Underground Utilities |
| Possession | Closing/Funding |
| Roof | Composition |
| Appliances | Built-in Gas Range,Dishwasher,Disposal,Dryer,Gas Cooktop,Gas Oven,Gas Water Heater,Microwave,Plumbed For Gas in Kitchen,Refrigerator,Vented Exhaust Fan,Washer |
| Assoc Fees | 1020 |
| Number of Garage Spaces | 2 |
| Restrictions | Deed |
| School District | Godley ISD |
| HOA Fee Includes | Full Use of Facilities,Maintenance Grounds,Management Fees |
| Year Built | 2023 |
| Architectural Style | Traditional |
| Community Features | Community Pool,Fishing,Jogging Path/Bike Path,Lake,Playground,Pool |
| Levels | One |
| Unexempt Taxes | 7257 |
| Will Subdivide | No |
| Property Subtype | Single Family Residence |
| Subdivision Name | Silo Mills Ph Ib |
| Transaction Type | For Sale |
| Occupant Type | Vacant |
| County | Johnson |
| Property Type | Residential |
| Security Features | Burglar,Carbon Monoxide Detector(s),Security System Owned,Smoke Detector(s) |
| Construction Materials | Brick,Fiber Cement,Rock/Stone |
| Association Fee Frequency | Annually |
| Year Built Details | Preowned |
| Accessory Unit Y/N | No |
| HOA Type | Mandatory |
| Green Energy Efficient | 12 inch+ Attic Insulation,Appliances,Construction,HVAC,Rain / Freeze Sensors,Thermostat,Waterheater,Windows |
| Special Notes | Deed Restrictions,Owner/ Agent,Survey Available |
| Full Baths | 2 |
| Status | Active |
| Directions | From Chisholm Trail Parkway,exit FM 917 toward Godley. Head west on FM 917,then turn left into the Silo Mills community on Silo Mills Parkway. Continue through the roundabout,then turn onto Sweet Sor |
| City | Joshua |
| Elementary School Name | Pleasant View |
| High School | Godley |
| Green Water Conservation | Low-Flow Fixtures |
| Elementary School | Pleasant View |
| Virtual Tour URL Unbranded | https://www.propertypanorama.com/instaview/ntreis/21303992 |
| Virtual Tour URL Branded | www.zillow.com/view-imx/c071d7bd-5107-4843-a191-daeab2990580?setAttribution=mls&wl=true&initialViewType=pano&utm_source=dashboard |
| Standard Status | Active |
| Listing Terms | Assumable,Cash,Conventional,FHA,Texas Vet,USDA Loan,VA Assumable,VA Loan |
Interior Features
| Interior Features | Cable TV Available,Eat-in Kitchen,Granite Counters,High Speed Internet Available,Kitchen Island,Open Floorplan,Pantry,Walk-In Closet(s) |
|---|---|
| Flooring | Carpet,Tile |
| Fireplace Features | Gas,Gas Logs,Living Room,Raised Hearth,Stone |
| Fireplaces Total | 1 |
| Dining Areas | 1 |
| Living Areas | 1 |
| Room Count | 10 |
| Half Baths | 1 |
| Lock Box Type | Combo |
| Total Bedrooms | 4 |
| Total Baths | 3 |
| Window Features | Bay Window(s),Window Coverings |
| Laundry Features | Electric Dryer Hookup,Utility Room,Full Size W/D Area,Washer Hookup,On Site |
Exterior Features
| Exterior Features | Covered Patio/Porch,Rain Gutters,Lighting,Private Yard |
|---|---|
| Lot Features | Cleared,Sprinkler System,Subdivision |
| Vegetation | Cleared,Grassed |
| Fencing | Brick,Fenced,Privacy,Wood,Wrought Iron |
| Soil Type | Unknown |
| Lot Size Source | Builder |
| Parking Features | Driveway,Garage,Garage Door Opener,Garage Faces Front,Garage Single Door,Inside Entrance |
| Lot Size | Less Than .5 Acre (not Zero) |
| Covered Spaces | 2 |
| Lot Size Area | 0.2060 |
| Lot Size Units | Acres |
| Structural Style | Single Detached |
| Garage Y/N | Yes |
| Lot Size Square Feet | 8973.3600 |
| Lot Size Acres | 0.2060 |
| Patio And Porch Features | Covered |
| Attached Garage Y/N | Yes |
Amenities
- Foreclosure
- Views
- Short Sale
- New Construction
- Adult 55+
- Lease To Own
- No HOA Fees
- Furnished
- Primary On Main
- Air Conditioning
- Seller Finance
- Green
- Fixer Upper
- Horse
- Golf
- Fireplace
- Deck
- Garage
- Basement
- Pool
Property vs Single Family Average in 76058
Price
Taxes
Year Built
Visits
 © 2026 North Texas Real Estate Information Systems, Inc. All rights reserved. Disclaimer: All information deemed reliable but not guaranteed and should be independently verified. All properties are subject to prior sale, change or withdrawal. Neither listing broker(s) nor SIGNATURE REAL ESTATE GROUP shall be responsible for any typographical errors, misinformation, misprints and shall be held totally harmless. The database information herein is provided from and copyrighted by the North Texas
